4729 SW Soldier Drive, Lee's Summit, MO 64082
- $496,500
- 3
- BD
- 3
- BA
- 2,594
- SqFt




- List Price
- $496,500
- Price Change
- ▼ $2,500 1778567615
- MLS#
- 2603654
- Status
- PENDING
- Type
- Single Family Residential
- Bedrooms
- 3
- Bathrooms
- 3
- Living Area
- 2,594
- Lot Size
- 6,011
- Acres
- 0.14
- Subdivision
- Fountains at Raintree
Property Description
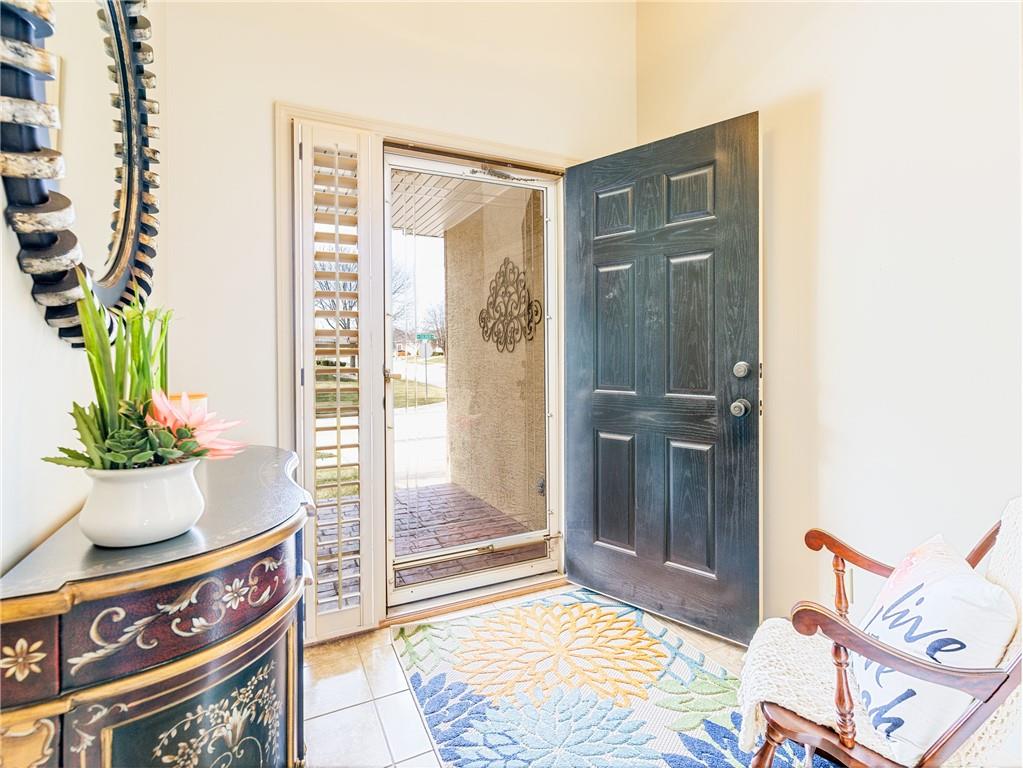
WELCOME TO MAINTENANCE-FREE LIVING WITH FULL ACCESS TO RAINTREE LAKE! WITH OVER 2,500 SQUARE FEET, THIS 3 BEDROOM, 3 BATH HOME WITH A PRIMARY SUITE ON THE MAIN LEVEL IN THE DESIRABLE 55+ COMMUNITY OF FOUNTAINS AT RAINTREE IS THE PERFECT PLACE TO RELAX, ENTERTAIN, AND ENJOY YOUR NEXT CHAPTER! APPRECIATE THE SUNSET FROM YOUR LARGE FRONT PORCH! THE OPEN-CONCEPT MAIN LEVEL IS WARM AND INVITING, WITH A SPACIOUS KITCHEN THAT FLOWS NATURALLY INTO THE DINING AND LIVING AREA. LARGE WINDOWS WITH PLANTATION SHUTTERS ARE FOUND THROUGHOUT THE MAIN LEVEL. ENJOY THE SCREENED-IN DECK WITH PEACEFUL VIEWS OF THE LANDSCAPED BACKYARD, WHERE YOU CAN ENJOY MORNING COFFEE OR GATHER FOR EVENING CONVERSATION. THE MAIN-FLOOR PRIMARY SUITE PROVIDES A PRIVATE RETREAT, WITH DUAL VANITIES, A TILED SHOWER, AND AN UPDATED LARGE WALK-IN CLOSET. BEDROOMS 2 AND 3 WITH A FULL BATH ON THE MAIN LEVEL OFFER FLEXIBLE SPACE—IDEAL FOR GUESTS, HOBBIES, OR A HOME OFFICE. APPRECIATE THE FINISHED FAMILY ROOM IN THE BASEMENT WITH A WET BAR AND FULL BATH. AN ADDITIONAL 750 SQ FT OF UNFINISHED SPACE WITH A WALK-OUT PROVIDES ENDLESS POSSIBILITIES. HOME HAS A SPRINKLER SYSTEM, NEW EXTERIOR PAINT, NEW CARPET IN LIVING ROOM, BEDROOM 2 & 3. Located in The Fountains at Raintree, a premier 55+ community, your lawn care, irrigation, snow removal, and trash are all covered by the HOA, while enjoying all the amenities of Raintree Lake, including the private 235-acre lake with pontoon rentals, a zero-entry Olympic-sized pool, over 7 miles of walking trails, and two clubhouses. Ready to love where you live? Hurry and view this beautiful home today!
/u.realgeeks.media/soldbysignature/Logo_1-min.png)
Additional Information
- Year Built
- 2006
- School District
- Raymore-Peculiar
- Hoa Amount
- 531
- Hoa Due
- Quarterly
- Garage
- Yes
- Garage Spaces
- 2
- Lot Description
- City Lot, Sprinkler-In Ground
- Basement
- Yes
- Basement Description
- Finished, Inside Entrance, Sump Pump, Walk-Out Access
- Fireplace
- Yes
- Fireplace Description
- Gas, Living Room
- Lake Description
- Lake Access, Lake Privileges
- Interior Features
- Ceiling Fan(s), Central Vacuum, Kitchen Island, Walk-In Closet(s), Wet Bar
- Roof
- Composition
- Central Air
- Electric, Heat Pump
- Sewer
- Public Sewer
- Architecture
- Traditional
- Construction
- Stucco, Vinyl Siding
- Water
- Public
- Cooling
- Electric, Heat Pump
- Heating
- Heatpump/Gas
- Taxes
- $4,955
- Available Amenities
- Clubhouse, Putting Green, Pool
Mortgage Calculator
Listing courtesy of Karen Poletis of Weichert Realtors - Generations.
The data relating to real estate displayed on this website comes in part from the Heartland Multiple Listing Service database compilation. The properties displayed on this website may not be all of the properties in the Heartland MLS database compilation, or all of the properties listed with other brokers participating in the Heartland MLS IDX program. Detailed information about the properties displayed on this website includes the name of the listing company.
The information displayed on this page is confidential, proprietary, and copyrighted information of Heartland Multiple Listing Service, Inc. (“Heartland MLS”). Copyright 2026, Heartland Multiple Listing Service, Inc. Heartland MLS and the company represented by this website do not make any warranty or representation concerning the timeliness or accuracy of the information displayed herein. In consideration for the receipt of the information on this page, the recipient agrees to use the information solely for the private noncommercial purpose of identifying a property in which the recipient has a good faith interest in acquiring. Data last updated . Terms of Use