803 Mulberry Street, Pleasant Hill, MO 64080
- $450,000
- 4
- BD
- 3
- BA
- 2,598
- SqFt






- List Price
- $450,000
- Price Change
- ▼ $10,000 1782517106
- MLS#
- 2601417
- Status
- PENDING
- Type
- Single Family Residential
- Bedrooms
- 4
- Bathrooms
- 3
- Living Area
- 2,598
- Lot Size
- 23,522
- Acres
- 0.54
- Subdivision
- Hickory Hills
Property Description
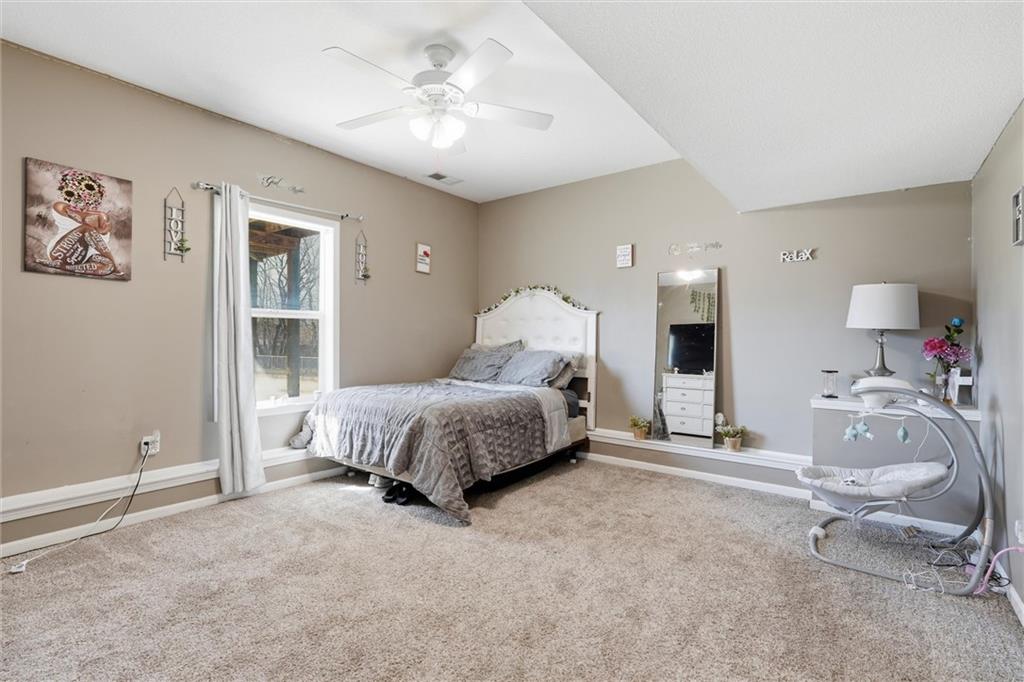
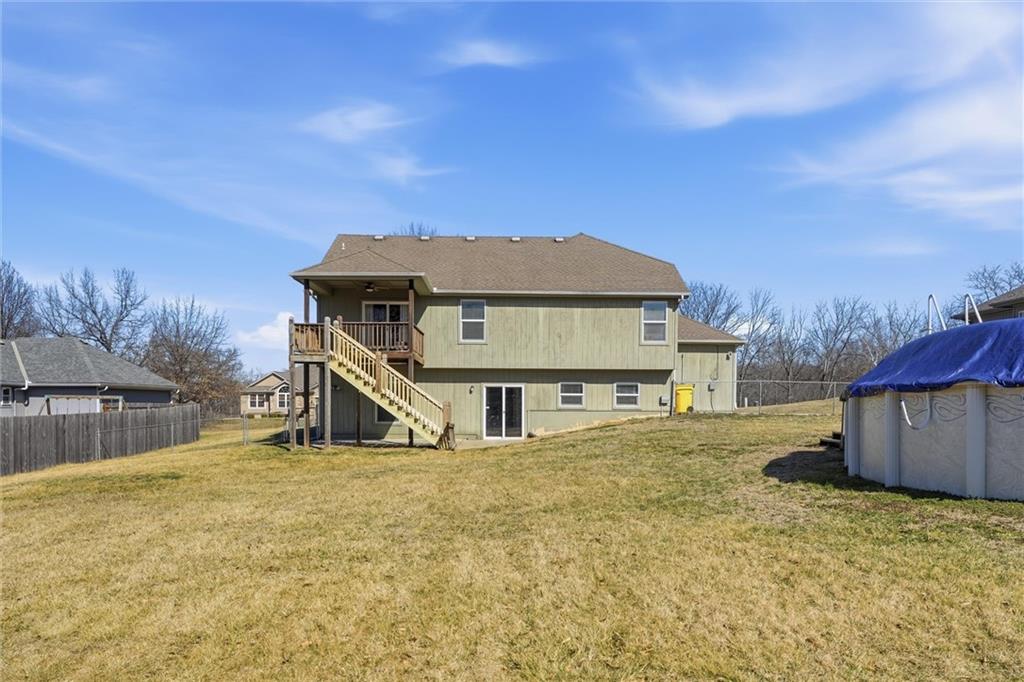
Need room for hobbies, toys, entertaining, and everyone to have their own space? This home delivers what new construction can't. Over half an acre, RV parking, a finished basement, mature backyard privacy, and green space views. Step inside to this beautiful Open Living Space with Vaulted ceilings create a light-filled main living space, while thoughtful updates add modern comfort throughout, including a brand-new high-efficiency HVAC system that delivers reliable year-round comfort and improved energy savings. The walk-out lower level features updated LVT flooring, providing a stylish and durable finish ideal for flexible living or recreation space as well as a finished sub-basement. Convenience is key with bedroom-level laundry, making daily routines effortless. Outside, enjoy a spacious, fully fenced yard set on a generous .54-acre lot—perfect for relaxing, playing, or hosting gatherings. An above-ground pool adds a fun summer retreat, while the sought-after neighborhood offers a welcoming community feel. Car enthusiasts and hobbyists will appreciate the oversized 3-car garage plus an additional 4th-car driveway for extra parking. This home blends comfort, functionality, and outdoor enjoyment in a location you’ll love—truly move-in ready and waiting to be enjoyed.
/u.realgeeks.media/soldbysignature/Logo_1-min.png)
Additional Information
- Year Built
- 2007
- School District
- Pleasant Hill
- Elementary School
- Pleasant Hill Prim
- Middle School
- Pleasant Hill
- High School
- Pleasant Hill
- Hoa Amount
- 65
- Hoa Due
- Annually
- Garage
- Yes
- Garage Spaces
- 3
- Lot Description
- Level
- Basement
- Yes
- Basement Description
- Basement BR, Finished, Sump Pump, Walk-Out Access
- Fireplace
- Yes
- Fireplace Description
- Great Room
- Interior Features
- Ceiling Fan(s), Pantry, Stained Cabinets, Vaulted Ceiling(s), Walk-In Closet(s)
- Roof
- Composition
- Central Air
- Electric
- Sewer
- Public Sewer
- Architecture
- Traditional
- Construction
- Board & Batten Siding, Stone Trim
- Water
- Public
- Cooling
- Electric
- Heating
- Electric
- Taxes
- $4,177
- Pool Description
- Above Ground
Mortgage Calculator
Listing courtesy of Sarah Collins of RE/MAX Heritage.
The data relating to real estate displayed on this website comes in part from the Heartland Multiple Listing Service database compilation. The properties displayed on this website may not be all of the properties in the Heartland MLS database compilation, or all of the properties listed with other brokers participating in the Heartland MLS IDX program. Detailed information about the properties displayed on this website includes the name of the listing company.
The information displayed on this page is confidential, proprietary, and copyrighted information of Heartland Multiple Listing Service, Inc. (“Heartland MLS”). Copyright 2026, Heartland Multiple Listing Service, Inc. Heartland MLS and the company represented by this website do not make any warranty or representation concerning the timeliness or accuracy of the information displayed herein. In consideration for the receipt of the information on this page, the recipient agrees to use the information solely for the private noncommercial purpose of identifying a property in which the recipient has a good faith interest in acquiring. Data last updated . Terms of Use