962 NW 445 Road, Centerview, MO 64019
- $493,000
- 4
- BD
- 4.5
- BA
- 3,013
- SqFt






- List Price
- $493,000
- Price Change
- ▼ $16,500 1779418072
- MLS#
- 2598936
- Status
- PENDING
- Type
- Single Family Residential
- Bedrooms
- 4
- Bathrooms
- 4.5
- Living Area
- 3,013
- Lot Size
- 460,864
- Acres
- 10.58
- Subdivision
- Lees Ridge
Property Description
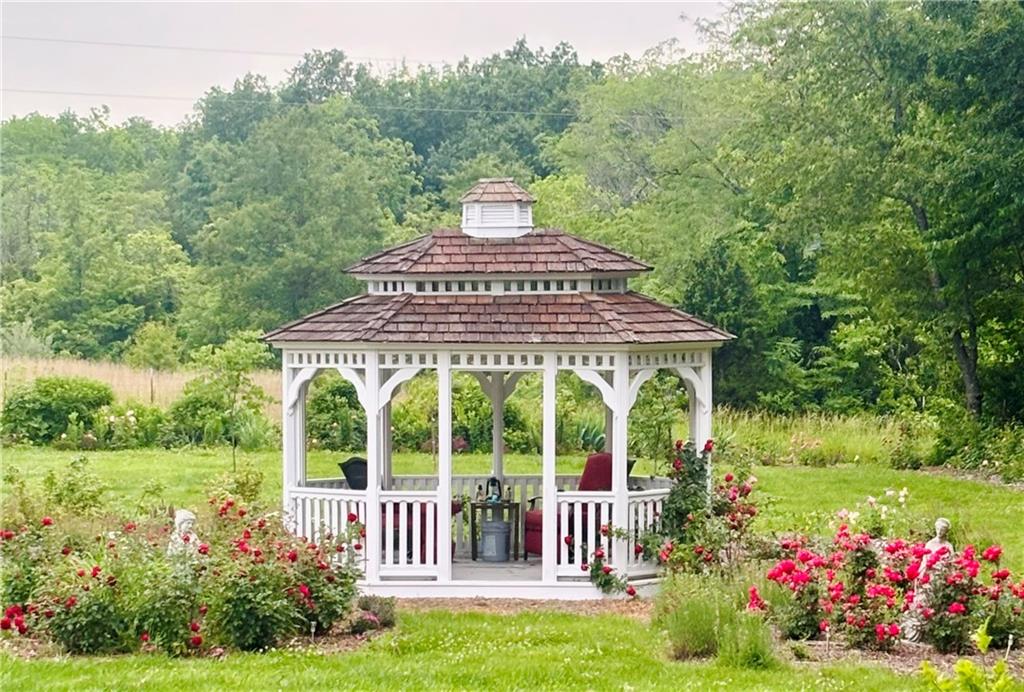
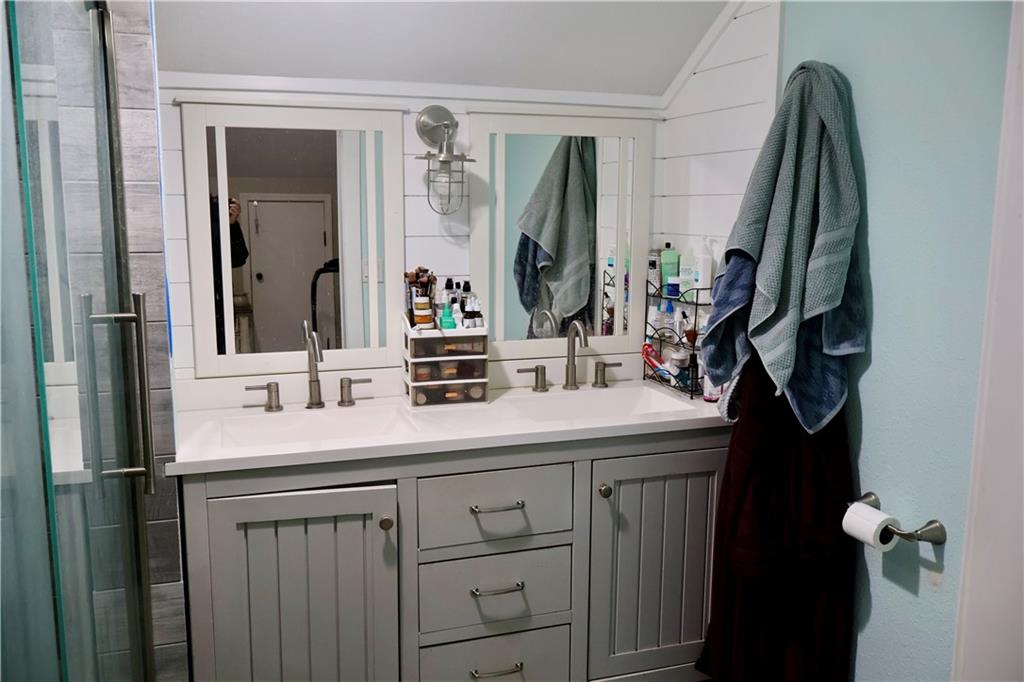
Country Living on 10.5 Wooded Acres! This custom-built home offers over 3,000 sq. ft. of open, light-filled living space surrounded by nature. Vaulted ceilings, built-ins, and abundant natural light create a warm, inviting atmosphere throughout. The spacious eat-in kitchen features a breakfast bar and walks out to a massive deck overlooking the peaceful wooded acreage—perfect for entertaining or enjoying quiet mornings. The home includes two primary bedroom suites: one on the second floor and another above the garage. The second-floor suite boasts vaulted ceilings, his-and-her closets, and a beautifully tiled shower with dual shower heads. The finished walkout basement provides endless possibilities, featuring a large rec/family room that opens to a full-length patio. Off the rec room is a walk-in closet that leads to a dedicated safe room, plus an additional non-conforming bedroom or office space. Recent updates include new windows and exterior paint in 2024. Outside, the property truly shines. Enjoy a wooded setting with a creek at the back of the acreage, established trails for hiking and exploring, a gazebo garden area, and multiple outdoor spaces to relax and unwind. Sip your morning coffee on the expansive deck or take in the serenity of country living all around you.
/u.realgeeks.media/soldbysignature/Logo_1-min.png)
Additional Information
- Year Built
- 2005
- School District
- Crest Ridge
- Garage
- Yes
- Garage Spaces
- 2
- Lot Description
- Acreage, Stream(s), Wooded
- Basement
- Yes
- Basement Description
- Daylight, Finished, Walk-Out Access
- Fireplace
- Yes
- Fireplace Description
- Living Room, Wood Burning
- Interior Features
- Ceiling Fan(s), Custom Cabinets, Vaulted Ceiling(s), Walk-In Closet(s)
- Roof
- Composition
- Central Air
- Electric, Heat Pump
- Sewer
- Septic Tank
- Architecture
- Traditional
- Construction
- Wood Siding
- Water
- Public, Rural
- Cooling
- Electric, Heat Pump
- Heating
- Electric, Heat Pump
- Taxes
- $2,618
Mortgage Calculator
Listing courtesy of Jim Elliott of Old Drum Real Estate.
The data relating to real estate displayed on this website comes in part from the Heartland Multiple Listing Service database compilation. The properties displayed on this website may not be all of the properties in the Heartland MLS database compilation, or all of the properties listed with other brokers participating in the Heartland MLS IDX program. Detailed information about the properties displayed on this website includes the name of the listing company.
The information displayed on this page is confidential, proprietary, and copyrighted information of Heartland Multiple Listing Service, Inc. (“Heartland MLS”). Copyright 2026, Heartland Multiple Listing Service, Inc. Heartland MLS and the company represented by this website do not make any warranty or representation concerning the timeliness or accuracy of the information displayed herein. In consideration for the receipt of the information on this page, the recipient agrees to use the information solely for the private noncommercial purpose of identifying a property in which the recipient has a good faith interest in acquiring. Data last updated . Terms of Use