1403 W 6th Street Terrace, Knob Noster, MO 65336
- $409,000
- 4
- BD
- 2.5
- BA
- 2,200
- SqFt




- List Price
- $409,000
- Price Change
- ▼ $19,800 1782881119
- MLS#
- 2596588
- Status
- PENDING
- Type
- Single Family Residential
- Bedrooms
- 4
- Bathrooms
- 2.5
- Living Area
- 2,200
- Lot Size
- 12,009
- Acres
- 0.28
- Subdivision
- Huntington Estates
Property Description
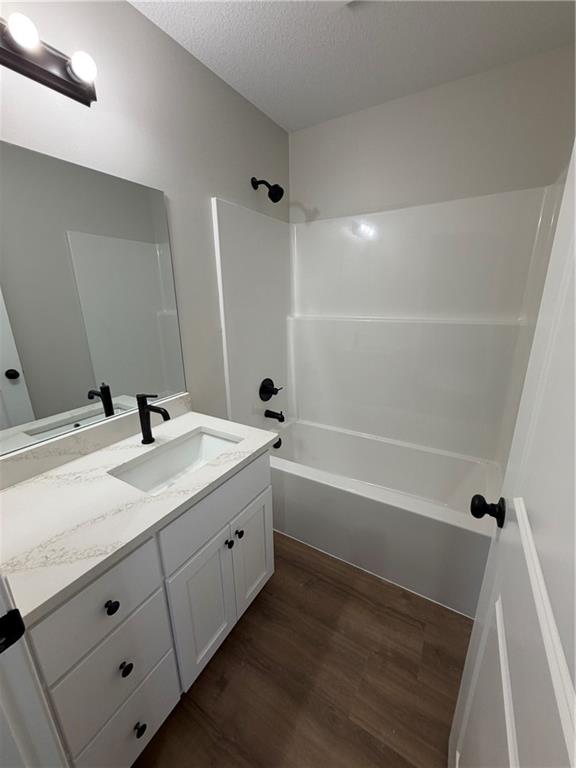
Wonderful new floor plan, now ready!! Main level offers living area (great office area, playroom, formal dining..so many options) plus family room, 1/2 bath, kitchen/dining combo, with deck just off dining for easy outdoor living, with 9ft ceilings! Mudroom/laundry(plus laundry sink) just off gargage access. Enjoy the view from the large windows... Upstairs offers large primary suite, with walk-in closet, and, oversized walk-in shower, dual sinks. 3 additional bedrooms, and full bath. All cabinetry is custom made, painted white with quartz tops. Casement windows upstairs... LVP throughout home, except sculptured carpet on stairs and carpet in bedrooms. Full unfinished walk out basement with 9 ft ceilings, stubbed for additional bathroom, and egress window for bedroom. Zoned heating/cooling. All 4 bedrooms on upper level!!!
/u.realgeeks.media/soldbysignature/Logo_1-min.png)
Additional Information
- Year Built
- 2026
- School District
- Knob Noster
- Garage
- Yes
- Garage Spaces
- 2
- Lot Description
- City Limits, City Lot
- Basement
- Yes
- Basement Description
- Unfinished, Walk-Out Access
- Interior Features
- Ceiling Fan(s), Custom Cabinets, Painted Cabinets
- Exterior Features
- Dormer
- Roof
- Composition
- Central Air
- Electric
- Sewer
- Public Sewer
- Architecture
- Traditional
- Construction
- Stone & Frame, Vinyl Siding
- Water
- Public
- Cooling
- Electric
- Heating
- Electric, Forced Air
- Taxes
- $30
Mortgage Calculator
Listing courtesy of KAREN KENEPP of Realty Connections Group.
The data relating to real estate displayed on this website comes in part from the Heartland Multiple Listing Service database compilation. The properties displayed on this website may not be all of the properties in the Heartland MLS database compilation, or all of the properties listed with other brokers participating in the Heartland MLS IDX program. Detailed information about the properties displayed on this website includes the name of the listing company.
The information displayed on this page is confidential, proprietary, and copyrighted information of Heartland Multiple Listing Service, Inc. (“Heartland MLS”). Copyright 2026, Heartland Multiple Listing Service, Inc. Heartland MLS and the company represented by this website do not make any warranty or representation concerning the timeliness or accuracy of the information displayed herein. In consideration for the receipt of the information on this page, the recipient agrees to use the information solely for the private noncommercial purpose of identifying a property in which the recipient has a good faith interest in acquiring. Data last updated . Terms of Use