4420 SW Tanzanite Circle, Lee's Summit, MO 64082
- $565,000
- 4
- BD
- 3
- BA
- 2,692
- SqFt




- List Price
- $565,000
- Price Change
- ▼ $10,000 1782427706
- MLS#
- 2594604
- Status
- PENDING
- Type
- Single Family Residential
- Bedrooms
- 4
- Bathrooms
- 3
- Living Area
- 2,692
- Lot Size
- 16,300
- Acres
- 0.37
- Subdivision
- Manor at Stoney Creek
Property Description
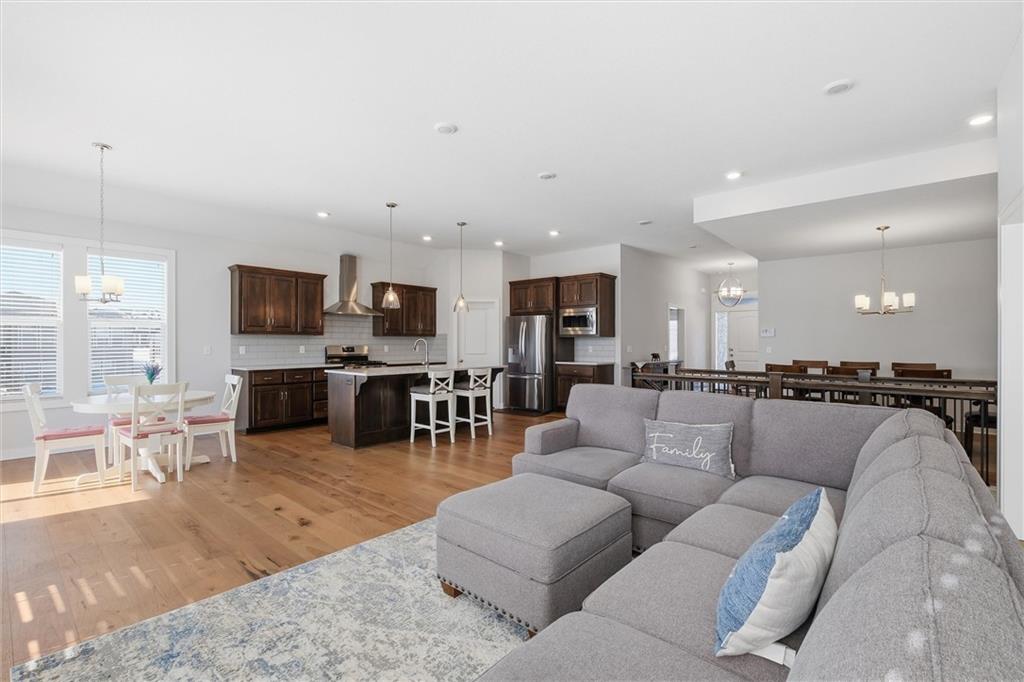
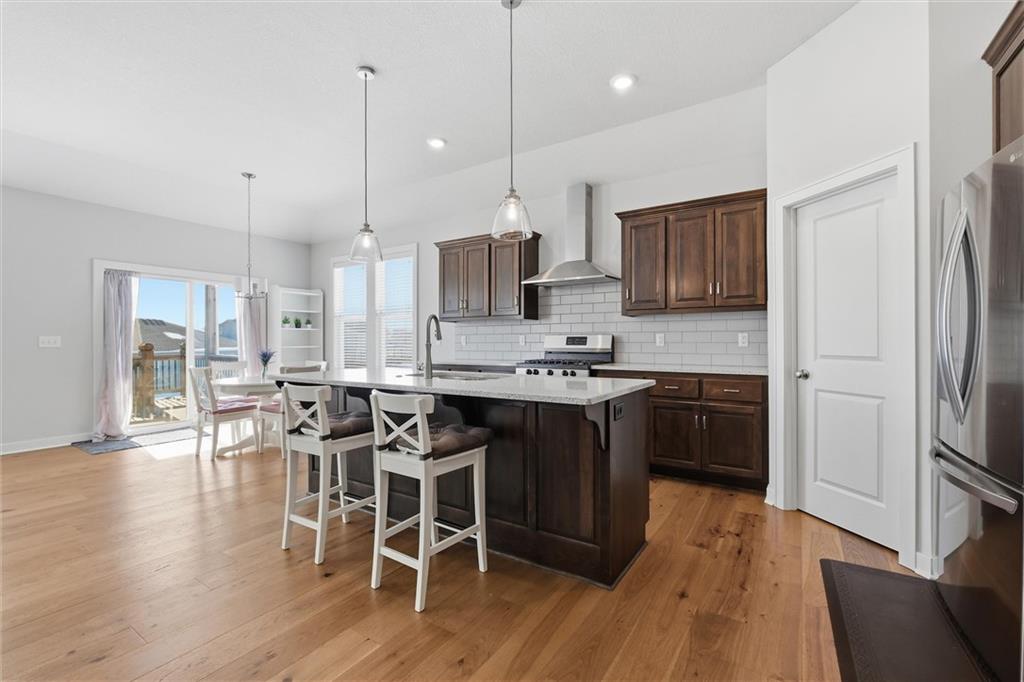
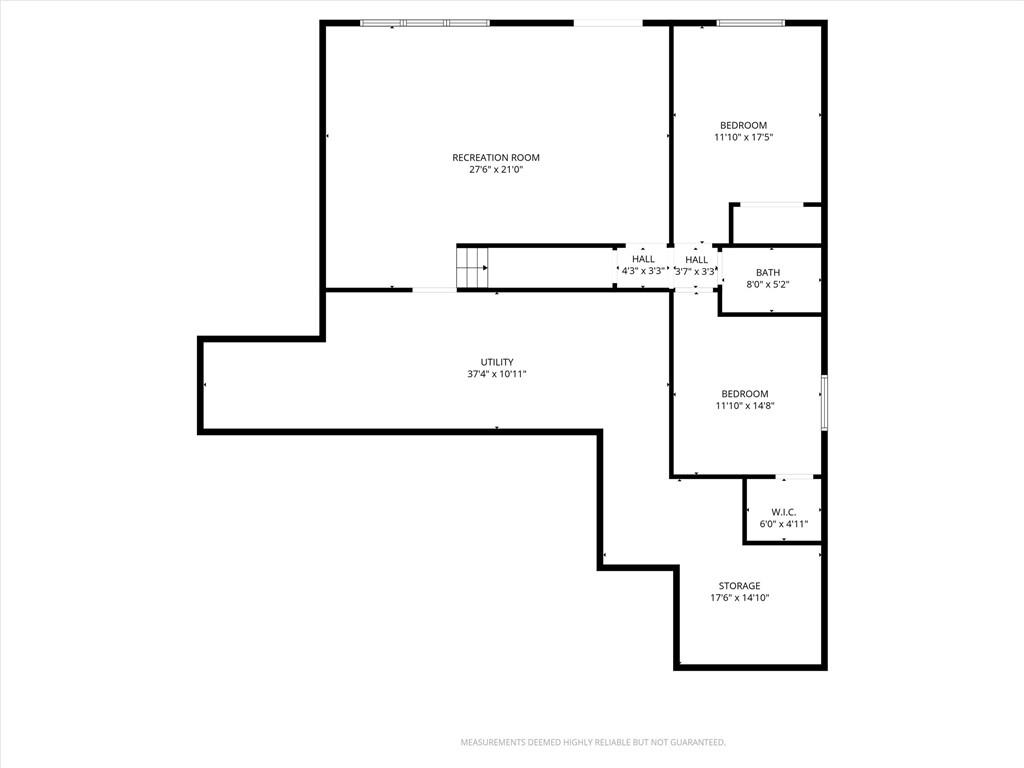
Stunning 4 bedroom, 3 bath home with a finished lower level in a highly desirable Lee’s Summit community! This wide-open floor plan is loaded with upgrades and “bells & whistles,” including granite countertops, custom cabinetry, pendant lighting, gas fireplace, walk-in pantry and an in-ground sprinkler system. The spacious kitchen opens seamlessly to the main living area—perfect for everyday living and entertaining. The oversized primary suite, dedicated office space, laundry room and guest bedroom are all conveniently located on the main level. Step outside to enjoy the covered deck overlooking a huge walkout courtyard-style backyard—ideal for relaxing or hosting guests. The finished lower level offers incredible additional living space with a rec room, bedroom, full bath, and ample storage. Residents enjoy resort-style amenities including a new clubhouse, 3 swimming pools with covered cabanas, 3 community playgrounds, and a sand volleyball court. Located adjacent to Osage Trails Park, providing easy access to walking trails, picnic areas, and additional playgrounds. This family-oriented neighborhood is within the Lee’s Summit West School District and is just minutes from charming Downtown Lee’s Summit, premier golf courses, and outdoor recreation at Longview Lake and James A. Reed Memorial Wildlife Area. A perfect blend of comfort, location, and lifestyle—this one is a must-see!
/u.realgeeks.media/soldbysignature/Logo_1-min.png)
Additional Information
- Year Built
- 2021
- School District
- Lee's Summit
- Elementary School
- Summit Pointe
- Middle School
- Summit Lakes
- High School
- Lee's Summit West
- Hoa Amount
- 680
- Hoa Due
- Annually
- Garage
- Yes
- Garage Spaces
- 3
- Lot Description
- City Limits, City Lot, Sprinkler-In Ground, Many Trees
- Basement
- Yes
- Basement Description
- Basement BR, Egress Window(s), Finished, Sump Pump, Walk-Out Access
- Fireplace
- Yes
- Fireplace Description
- Gas, Great Room
- Interior Features
- Ceiling Fan(s), Custom Cabinets, Kitchen Island, Pantry, Stained Cabinets, Vaulted Ceiling(s), Walk-In Closet(s), Wet Bar
- Roof
- Composition
- Central Air
- Electric
- Sewer
- Public Sewer
- Architecture
- Traditional
- Construction
- Lap Siding, Stone Trim
- Water
- Public
- Cooling
- Electric
- Heating
- Natural Gas
- Taxes
- $7,833
- Available Amenities
- Clubhouse, Community Center, Party Room, Play Area, Pool, Trail(s)
Mortgage Calculator
Listing courtesy of Ryan Finn of Keller Williams Southland.
The data relating to real estate displayed on this website comes in part from the Heartland Multiple Listing Service database compilation. The properties displayed on this website may not be all of the properties in the Heartland MLS database compilation, or all of the properties listed with other brokers participating in the Heartland MLS IDX program. Detailed information about the properties displayed on this website includes the name of the listing company.
The information displayed on this page is confidential, proprietary, and copyrighted information of Heartland Multiple Listing Service, Inc. (“Heartland MLS”). Copyright 2026, Heartland Multiple Listing Service, Inc. Heartland MLS and the company represented by this website do not make any warranty or representation concerning the timeliness or accuracy of the information displayed herein. In consideration for the receipt of the information on this page, the recipient agrees to use the information solely for the private noncommercial purpose of identifying a property in which the recipient has a good faith interest in acquiring. Data last updated . Terms of Use