2712 SW Carlton Drive, Lee's Summit, MO 64082
- $510,000
- 5
- BD
- 4.5
- BA
- 4,001
- SqFt




- List Price
- $510,000
- Price Change
- ▼ $5,000 1765501657
- MLS#
- 2584604
- Status
- PENDING
- Type
- Single Family Residential
- Bedrooms
- 5
- Bathrooms
- 4.5
- Living Area
- 4,001
- Lot Size
- 13,002
- Acres
- 0.30
- Subdivision
- Monarch View
Property Description
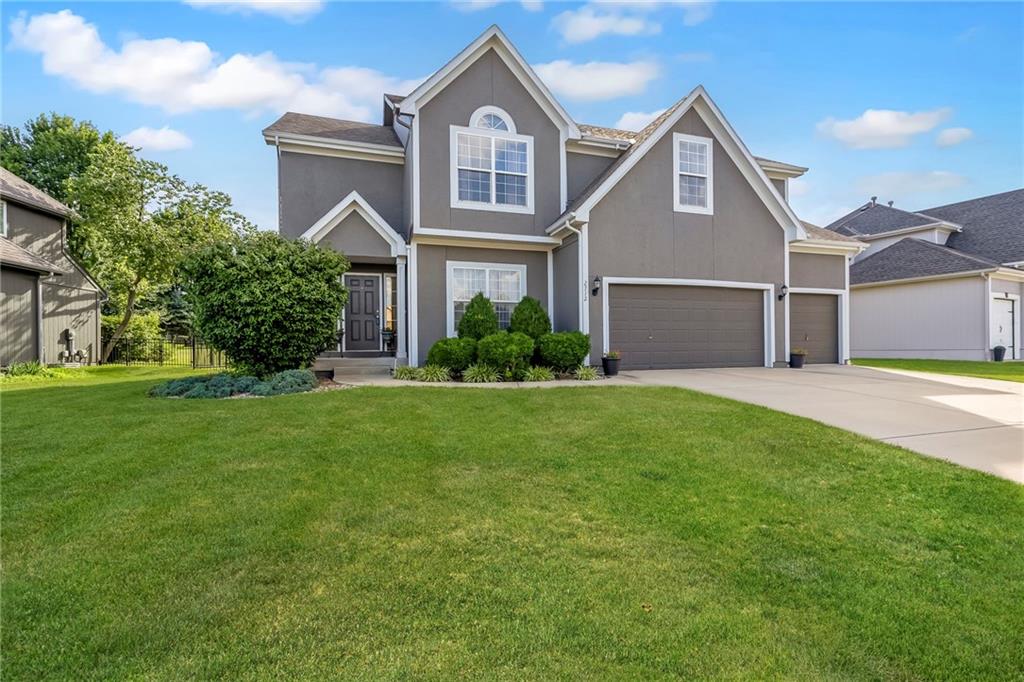
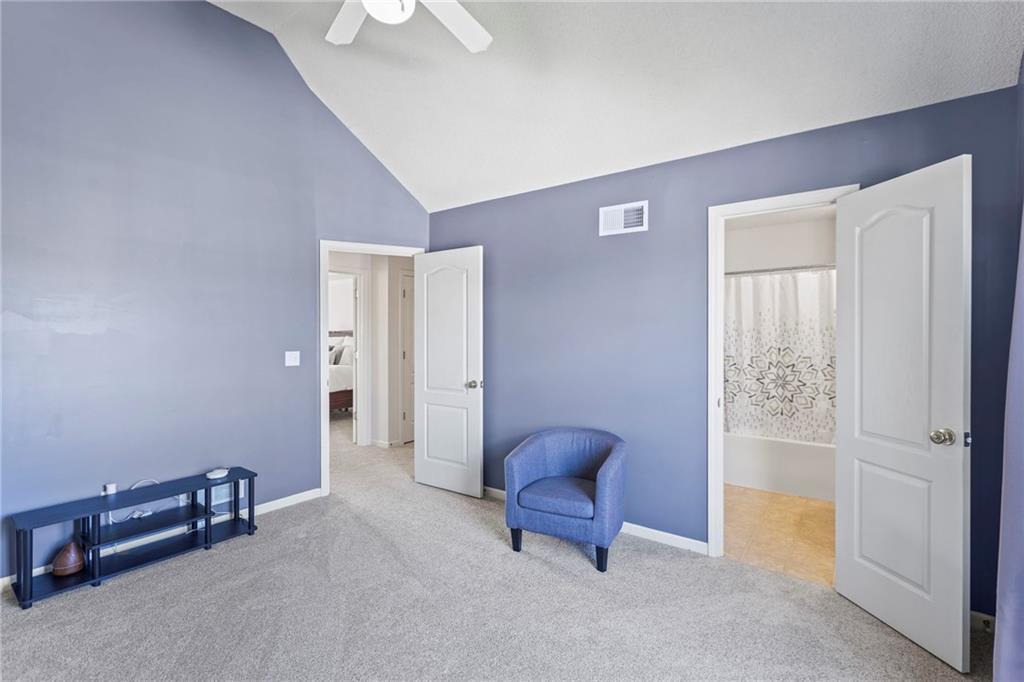
Move-in ready, spacious, and stylish, this 5-bedroom, 4.5-bath home in Lee’s Summit’s sought-after Monarch View neighborhood checks every box. Nestled on a peaceful lot, it offers the perfect balance of comfort, space, and community living. Step inside to find a bright, open layout with thoughtful updates throughout. The kitchen is a showstopper, featuring a large granite island, walk-in pantry, stainless steel appliances, and plenty of cabinet space. The adjoining family room is filled with natural light and designed for both everyday living and entertaining. Recent updates include new flooring and fresh paint in several areas, adding a modern and welcoming feel. The primary suite is a true retreat with a cozy sitting area, spa-like bath, dual vanities, and a walk-in closet. Each additional bedroom offers great size and flexibility for guests, family, or office use. The finished lower level is ready for fun and relaxation, complete with a theatre room, plenty of living space, and an additional bedroom with a closet and egress window. Outside, enjoy your large fenced backyard from the covered patio, perfect for relaxing, entertaining, or watching the seasons change. Living in Monarch View means resort-style amenities right at your doorstep: a pool with slide and splash zone, stocked fishing ponds, walking trails, playgrounds, and a clubhouse with an event room. Located in the Lee’s Summit West High School district and minutes from I-49 and I-470, this home offers both convenience and lifestyle. Don’t miss this opportunity, schedule your showing today and see why this home stands out from the rest!
/u.realgeeks.media/soldbysignature/Logo_1-min.png)
Additional Information
- Year Built
- 2006
- School District
- Lee's Summit
- Elementary School
- Hawthorn Hills
- Middle School
- Summit Lakes
- High School
- Lee's Summit West
- Hoa Amount
- 645
- Hoa Due
- Annually
- Garage
- Yes
- Garage Spaces
- 3
- Lot Description
- Level
- Basement
- Yes
- Basement Description
- Basement BR, Daylight, Egress Window(s), Finished, Full
- Fireplace
- Yes
- Fireplace Description
- Family Room, Living Room
- Roof
- Composition
- Central Air
- Electric, Central Gas
- Sewer
- Public Sewer
- Architecture
- Contemporary, Traditional
- Construction
- Frame, Stucco & Frame
- Water
- Public
- Cooling
- Electric, Central Gas
- Heating
- Electric, Natural Gas
- Taxes
- $6,953
Mortgage Calculator
Listing courtesy of Tynisha Watson of Platinum Realty LLC.
The data relating to real estate displayed on this website comes in part from the Heartland Multiple Listing Service database compilation. The properties displayed on this website may not be all of the properties in the Heartland MLS database compilation, or all of the properties listed with other brokers participating in the Heartland MLS IDX program. Detailed information about the properties displayed on this website includes the name of the listing company.
The information displayed on this page is confidential, proprietary, and copyrighted information of Heartland Multiple Listing Service, Inc. (“Heartland MLS”). Copyright 2026, Heartland Multiple Listing Service, Inc. Heartland MLS and the company represented by this website do not make any warranty or representation concerning the timeliness or accuracy of the information displayed herein. In consideration for the receipt of the information on this page, the recipient agrees to use the information solely for the private noncommercial purpose of identifying a property in which the recipient has a good faith interest in acquiring. Data last updated . Terms of Use