1933 SW Merryman Drive, Lee's Summit, MO 64082
- $539,950
- 4
- BD
- 3.5
- BA
- 2,333
- SqFt






- List Price
- $539,950
- Price Change
- ▲ $20,000 1772191909
- MLS#
- 2520178
- Status
- PENDING
- Type
- Single Family Residential
- Bedrooms
- 4
- Bathrooms
- 3.5
- Living Area
- 2,333
- Lot Size
- 10,018
- Acres
- 0.23
- Subdivision
- Manor at Stoney Creek
Property Description
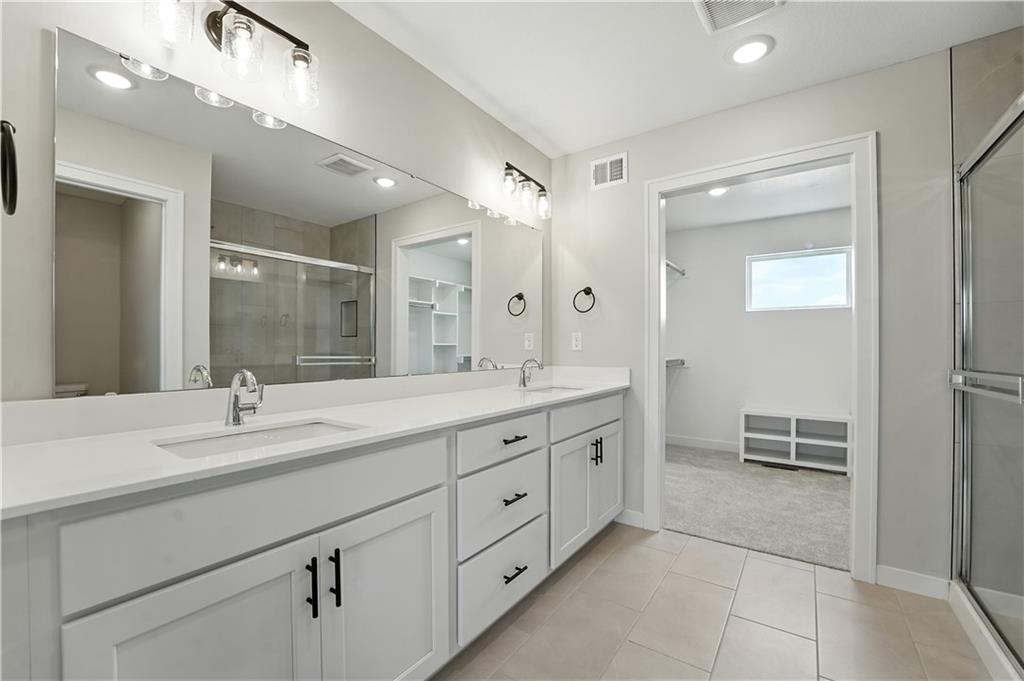
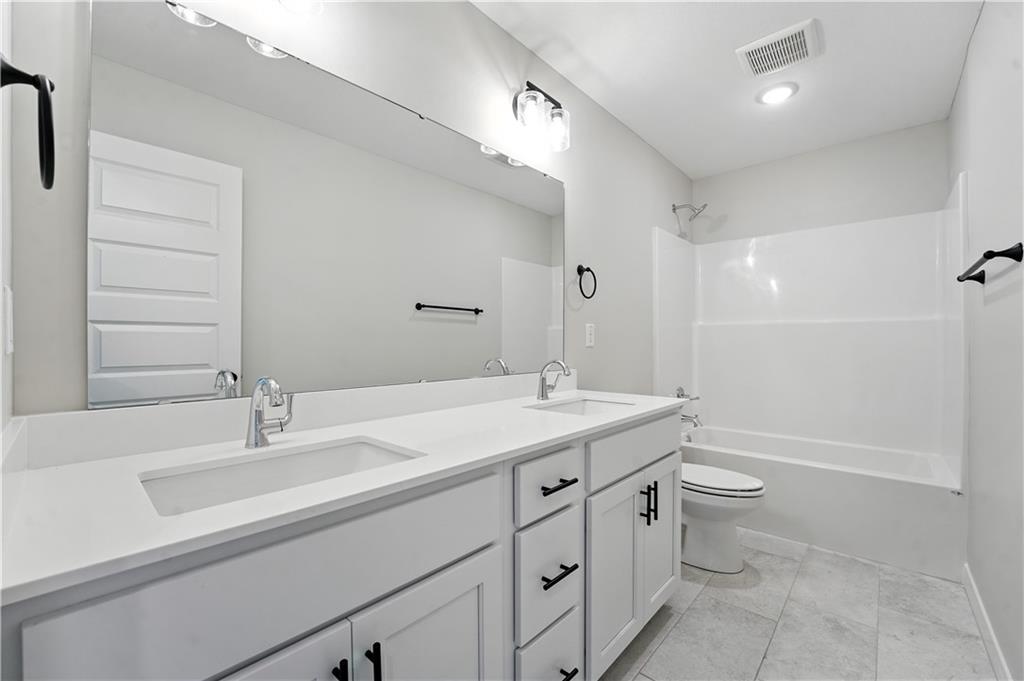
This is your chance to own a beautifully finished Crestwood by Avital Homes with timeless Farmhouse style and thoughtful details throughout. With four bedrooms and three and a half baths, this two-story layout offers both space and flexibility. A welcoming entry foyer leads into an open main level where the living room, dining area, and kitchen flow together effortlessly. The cozy fireplace creates a natural gathering spot, while the large 12’ x 12’ deck extends your living space outdoors. Just off the foyer, a versatile flex/office room provides the perfect space for a home office, formal dining room, or creative retreat—designed to adapt as your needs change. Upstairs, the spacious primary suite feels like a true escape, featuring dual walk-in closets and soft natural light from transom windows. The home is finished with the professionally curated design package, offering elevated finishes and a polished, model-home feel throughout. Daylight basement windows bring in additional natural light and offer excellent potential for future living space. Located in Stoney Creek, this home includes a low annual HOA of just $640, covering trash and recycling, a clubhouse, three pools, walking trails, playgrounds, volleyball, planned social activities, and sidewalks connecting directly to Osage Trails Park. Beautifully designed, move-in ready -- this model home is ready to become yours!
/u.realgeeks.media/soldbysignature/Logo_1-min.png)
Additional Information
- Year Built
- 2025
- School District
- Lee's Summit
- Elementary School
- Summit Pointe
- Middle School
- Summit Lakes
- High School
- Lee's Summit West
- Hoa Amount
- 640
- Hoa Due
- Annually
- Garage
- Yes
- Garage Spaces
- 3
- Lot Description
- City Limits, City Lot, Sprinkler-In Ground
- Basement
- Yes
- Basement Description
- Concrete, Daylight, Stubbed for Bath, Sump Pump
- Fireplace
- Yes
- Interior Features
- Kitchen Island, Pantry, Walk-In Closet(s)
- Roof
- Composition
- Central Air
- Electric
- Sewer
- Public Sewer
- Architecture
- Other
- Construction
- Frame, Lap Siding
- Water
- Public
- Cooling
- Electric
- Heating
- Natural Gas
- Available Amenities
- Clubhouse, Play Area, Pool, Trail(s)
Mortgage Calculator
Listing courtesy of Patty Pierce of ReeceNichols - Lees Summit.
The data relating to real estate displayed on this website comes in part from the Heartland Multiple Listing Service database compilation. The properties displayed on this website may not be all of the properties in the Heartland MLS database compilation, or all of the properties listed with other brokers participating in the Heartland MLS IDX program. Detailed information about the properties displayed on this website includes the name of the listing company.
The information displayed on this page is confidential, proprietary, and copyrighted information of Heartland Multiple Listing Service, Inc. (“Heartland MLS”). Copyright 2026, Heartland Multiple Listing Service, Inc. Heartland MLS and the company represented by this website do not make any warranty or representation concerning the timeliness or accuracy of the information displayed herein. In consideration for the receipt of the information on this page, the recipient agrees to use the information solely for the private noncommercial purpose of identifying a property in which the recipient has a good faith interest in acquiring. Data last updated . Terms of Use